

The Pfizer Building Collapse Tells Us Nothing About Office to Residential Conversions

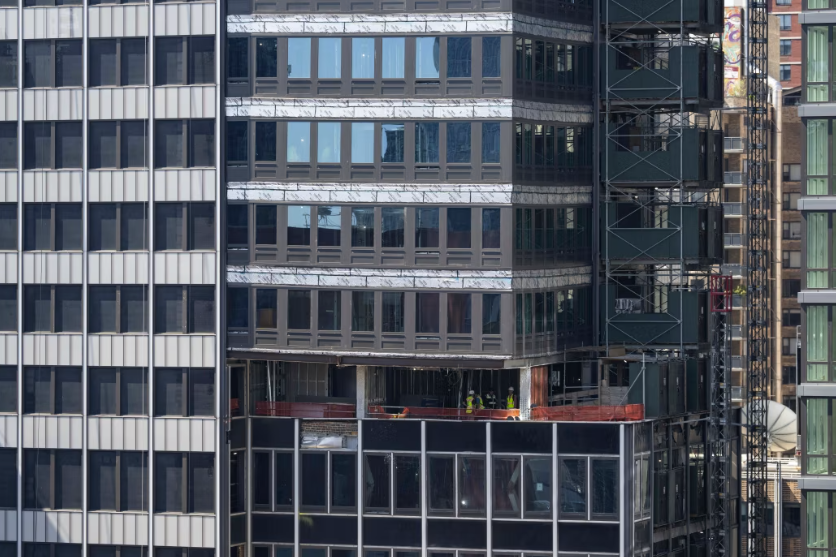
On July 7th the former Pfizer headquarters in Midtown Manhattan partially collapsed under renovation into 1,600 apartments. Two structural columns crumpled like soda cans below a new ten-story addition on top of them. A rare sight for steel. That addition sank a few feet. Construction stopped and hasn't started again, now four months later.
The collapse was particularly newsworthy due to its scale -1M+ square feet, with $1.6B budget- and the team behind it: Nathan Berman's Metroloft, who renovated 25, 77 and 180 Water Street; 67 and 111 Wall Street; 20 and 55 Broad Street; and many others into some ~10,000 units.
It was no surprise when the Opinions started rolling in. On the street outside the building a local union leader got airtime claiming the developer had skimped "by not hiring union labor," and that "they needed to add more steel." He seemed credible, the head of Union 176 pipelayers, except his union helps liquids and gases move through buildings, and nothing to do with how it hold up structurally.
Headlines from the NYTimes, Wall Street journal, The Real Deal and others included "will another office to resi.."
The City of New York, out of either embarrassment of abundant caution, cracked down on big office to resi conversion by pausing work at 232 Park, 126 Main, and xyz concord for furhter structural inspection.
Berman of Metroloft, in true developer fashion, said that it was "just 2 columns" out of 200 and that it was no big deal. You can imagine Jim from Monty Python wandering around the battlefields bleeding to death: "it's just a flesh wound."
This could have been a true disaster. You take out two structural columns in a building and maybe everything above them, in this case tons of steel, concrete and glass, falls to the street. But you also only need to look at the days following the failure to agree with Berman: within a few days, the issue was fixed (at least temporarily).

If the largest office to residential conversion in history nearly fell to the earth, if a billion dollar project carried out by the most experienced developer in the space can't be done safely, maybe nobody can...
The Pfizer building was built in two phases in 1910 and 1967. Its structure is typical for the era, poured concrete foundation, steel structural beams, glass curtain wall.
When Burman and co. bought the building for $180M in 2012, presumably eyeing a massive conversion,....
The plan called for the existing 9-story shorter section of the buliding to receive a 10-story addition on top of it. This addition, with level of steel, concrete, windows, and interior finishes itself would add an immense amount of weight to an aging structure not designed or built to support it.
To reinforce the lower building, and to take on this large increase in weight, plans called for the lower 1960s building to receive structrual steel reinforcement. We can see in a head-on elevation of the structural work that a horizontal steel beam would take the weight from the stories of concrete glass and steel, and settle it onto the steel structural beems directly below it. Those columns, installed in 1968 and intended to only hold the relatively light eight of the building's roof, mechanical systems, and maybe some snow, needed to now be majorly reinforced to supprot what Jim Jones estimates to be approx 50 additional tons.
On floors 12-18 the steel would be reinforced with a 4" plate on all sides, and as you moved down the building, and as the additional weight of the addition disbursed through the rest of the building, steel reinforcement would beomce fewer and thinner, to 2" plates on the first floors roughly every 20 feet, as the overall weight from the addition was spread throughout the older structure and ultimately to the foundation and the earth.
Many speculated at first that perhaps the structural design was done improperly. That for a renovation this unique and large, engineers simply failed to acocunt for all the weight and distend forces now being pressed on the head of the old building.

This wasn't the case, though, and is extremely rare that. A biulding like this was designed by teams of architects and structural engineers. It was subject to, before being approved for work to start, 26 rounds of plan review revisions. Because the City (like most) does not have high expertise witihng their department to inspect the building .... they engage with outside third parties, experts in structural engineering, to do "special inspections" of the plans and ultimately the work.
The structural engineer was....who has worked on...
At this point the plan exists in 2d and 3d, pored over by architects and engieers from th develoeps and from the city, with every incentives and bit of modeling and load-testing technology to make sure the building is safe.
If anything, it's likely the project is over-engineered, accounting for wind loads, global warming, various load uses above that could happen over the next 100 years (maybe apartmenr 16E gets a piano). This is the case for every building new and old. Whens the last itme you heard of one spontaenously collapsing?
What seems more likely, and has been publicly claimed by the Jim Jones of xys, is that the structural rpeair work, very much necessary to support the massive added weight to the top of the building, was simply not done or done incorrectly.
This, too, is pretty rare. For a building to proceed through construction there is work done by on-site labor, reviewed daily by a superintendant, regularly by a project manager, weekly be the developer; and officially inspected and signed off by the City insprectors and special inspectors all along the way before work can proceed
You can imagine that what exists in hundreds of pages of design documents, which are critically important down to the width of the steel used and how it is fastneded together, sometimes does not get translated into the work on the site. On a given day hundreds of people would be working in the buildings from various companies, all with their own potential offset ideas of the work needing to be done and how to do it,
In any case of unsafe or delinquinet work, vilations are issued and stop work orders issued to make sure things don't go forward [this project like most in NYC had received 23 violations prior to this...]. The world trade center received....
This serves as an additional check that work is being done to the exact designed and approved technical specs, to the building code, and to norma lstandards of safety. Here, too, it is extremely unlikely that incorrect or faulty work simply goes unnoticed. The inspectors of the City and of outside third-parties have every incentive to make sure the work meets the plans: from protecting their jobs, to protecitng their lives, to opening themselves and their orgs up to massive legal and criminal implications by getting it wrong (as we will likely see now).
The City and, when needed, special third parties are the final failsafe to make sure work is done properly. along the way it's possible for a contractor, laborer, project manager, or some combination to miss work or interpret it incorrectly. Thats part of construction. But it's the final inspection that makes rue the work is done right with the interests of the gneral public in mind.
It's here that something was likely missed. While it is extremely rare, it's possible that an inspecting engineer misread the plans, or was hasty in reviewing the work, or .....I'm sure will be investiagted and litigated for a long time to come....
And so this collapse has onthing to do with it being and old building getting rneovated. If a new 100-story building was designed with 4' wide steel columns, and the contractor installed 2' wide, and an inspector didn't notice, and the building collapsed, you would not say "new buildings are dangerous." You'd say" that contracotr and inspector f'd up". The same if your house was designed with 2x4 walls, which the contractor simply forgot and the inspector didnt notice, you would not say that new homes are unsafe.
We'll learn a lot about exactly what went wrong. It seems a critical inspection was simply missed, and maybe hastily hidden to keep construction moving. Processes and laws and regulations, onerous and overreacting, will likely come from this.
But the Pfizer renovation should continue, as should any office to residential conversoin around the country. The failed work of a few says nothing about the practice writ large.